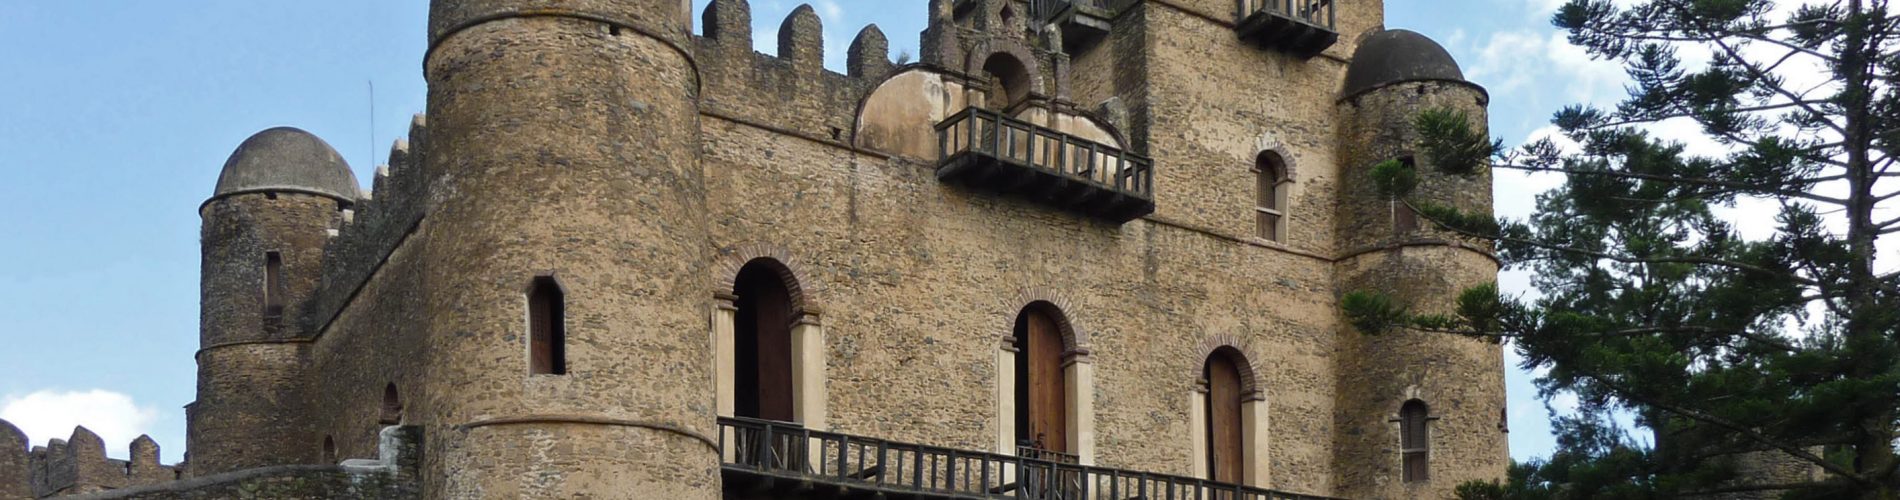
For several centuries Ethiopian rulers governed from moving royal camps. According to the UNESCO World Heritage Centre, rulers between the thirteenth and seventeenth centuries moved their camps frequently, until King Fasil, also known as Fasilidas, settled in Gondar and made it a permanent capital in 1636. UNESCO writes that before its decline in the late eighteenth century, the royal court grew from a camp into a fortified compound called Fasil Ghebbi. The site lies north of Lake Tana in the Amhara region, and UNESCO entered it on the World Heritage List in 1979.
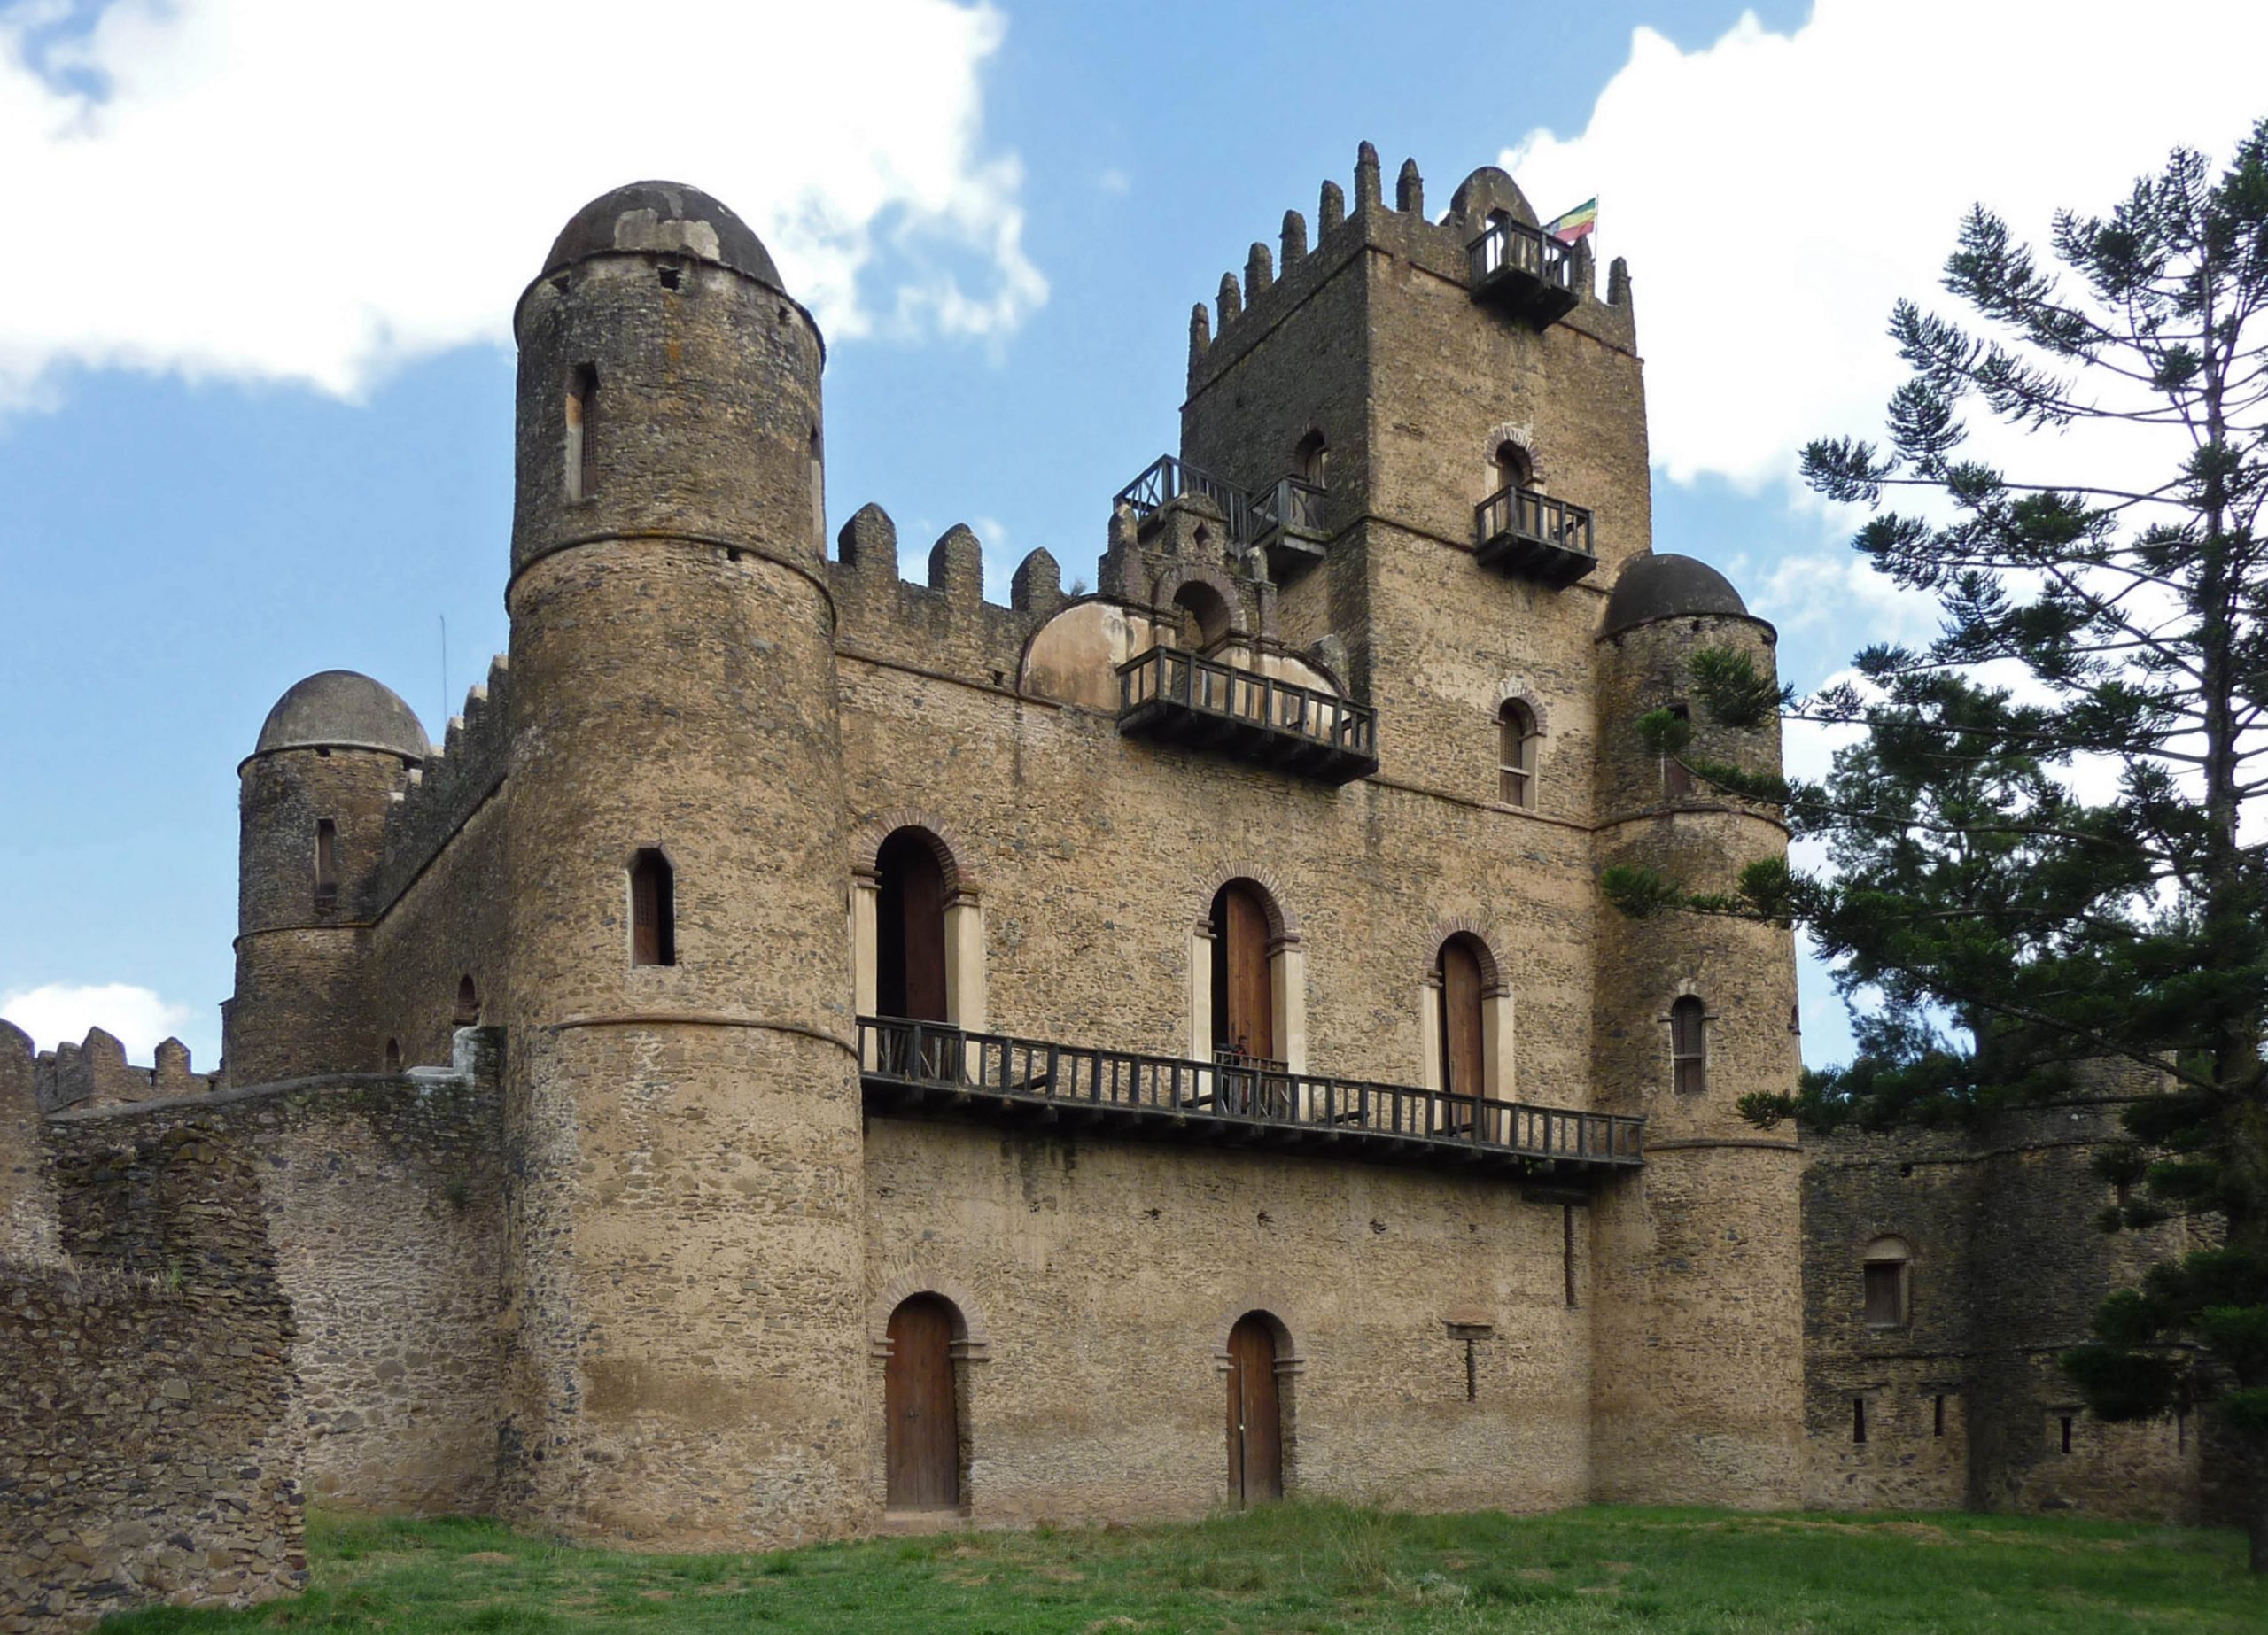
A walled royal compound
UNESCO describes Fasil Ghebbi as six major building complexes and other buildings inside a wall 900 metres long, with twelve entrances and three bridges. Within the compound stand the Castle of Emperor Fasilidas, the Castle of Emperor Iyasu, the Library and the Chancellery of Tzadich Yohannes, the Castle of Emperor David, the Palace of Mentuab and the Banqueting Hall of Emperor Bekaffa. UNESCO says the fortress city served as the centre of Ethiopian government until 1864. Its palaces, churches and other buildings, UNESCO adds, were shaped by a Baroque style that Jesuit missionaries brought to Gondar, and the main castle, with its huge towers and battlemented walls, resembles, in UNESCO’s words, “a piece of medieval Europe transposed to Ethiopia”.
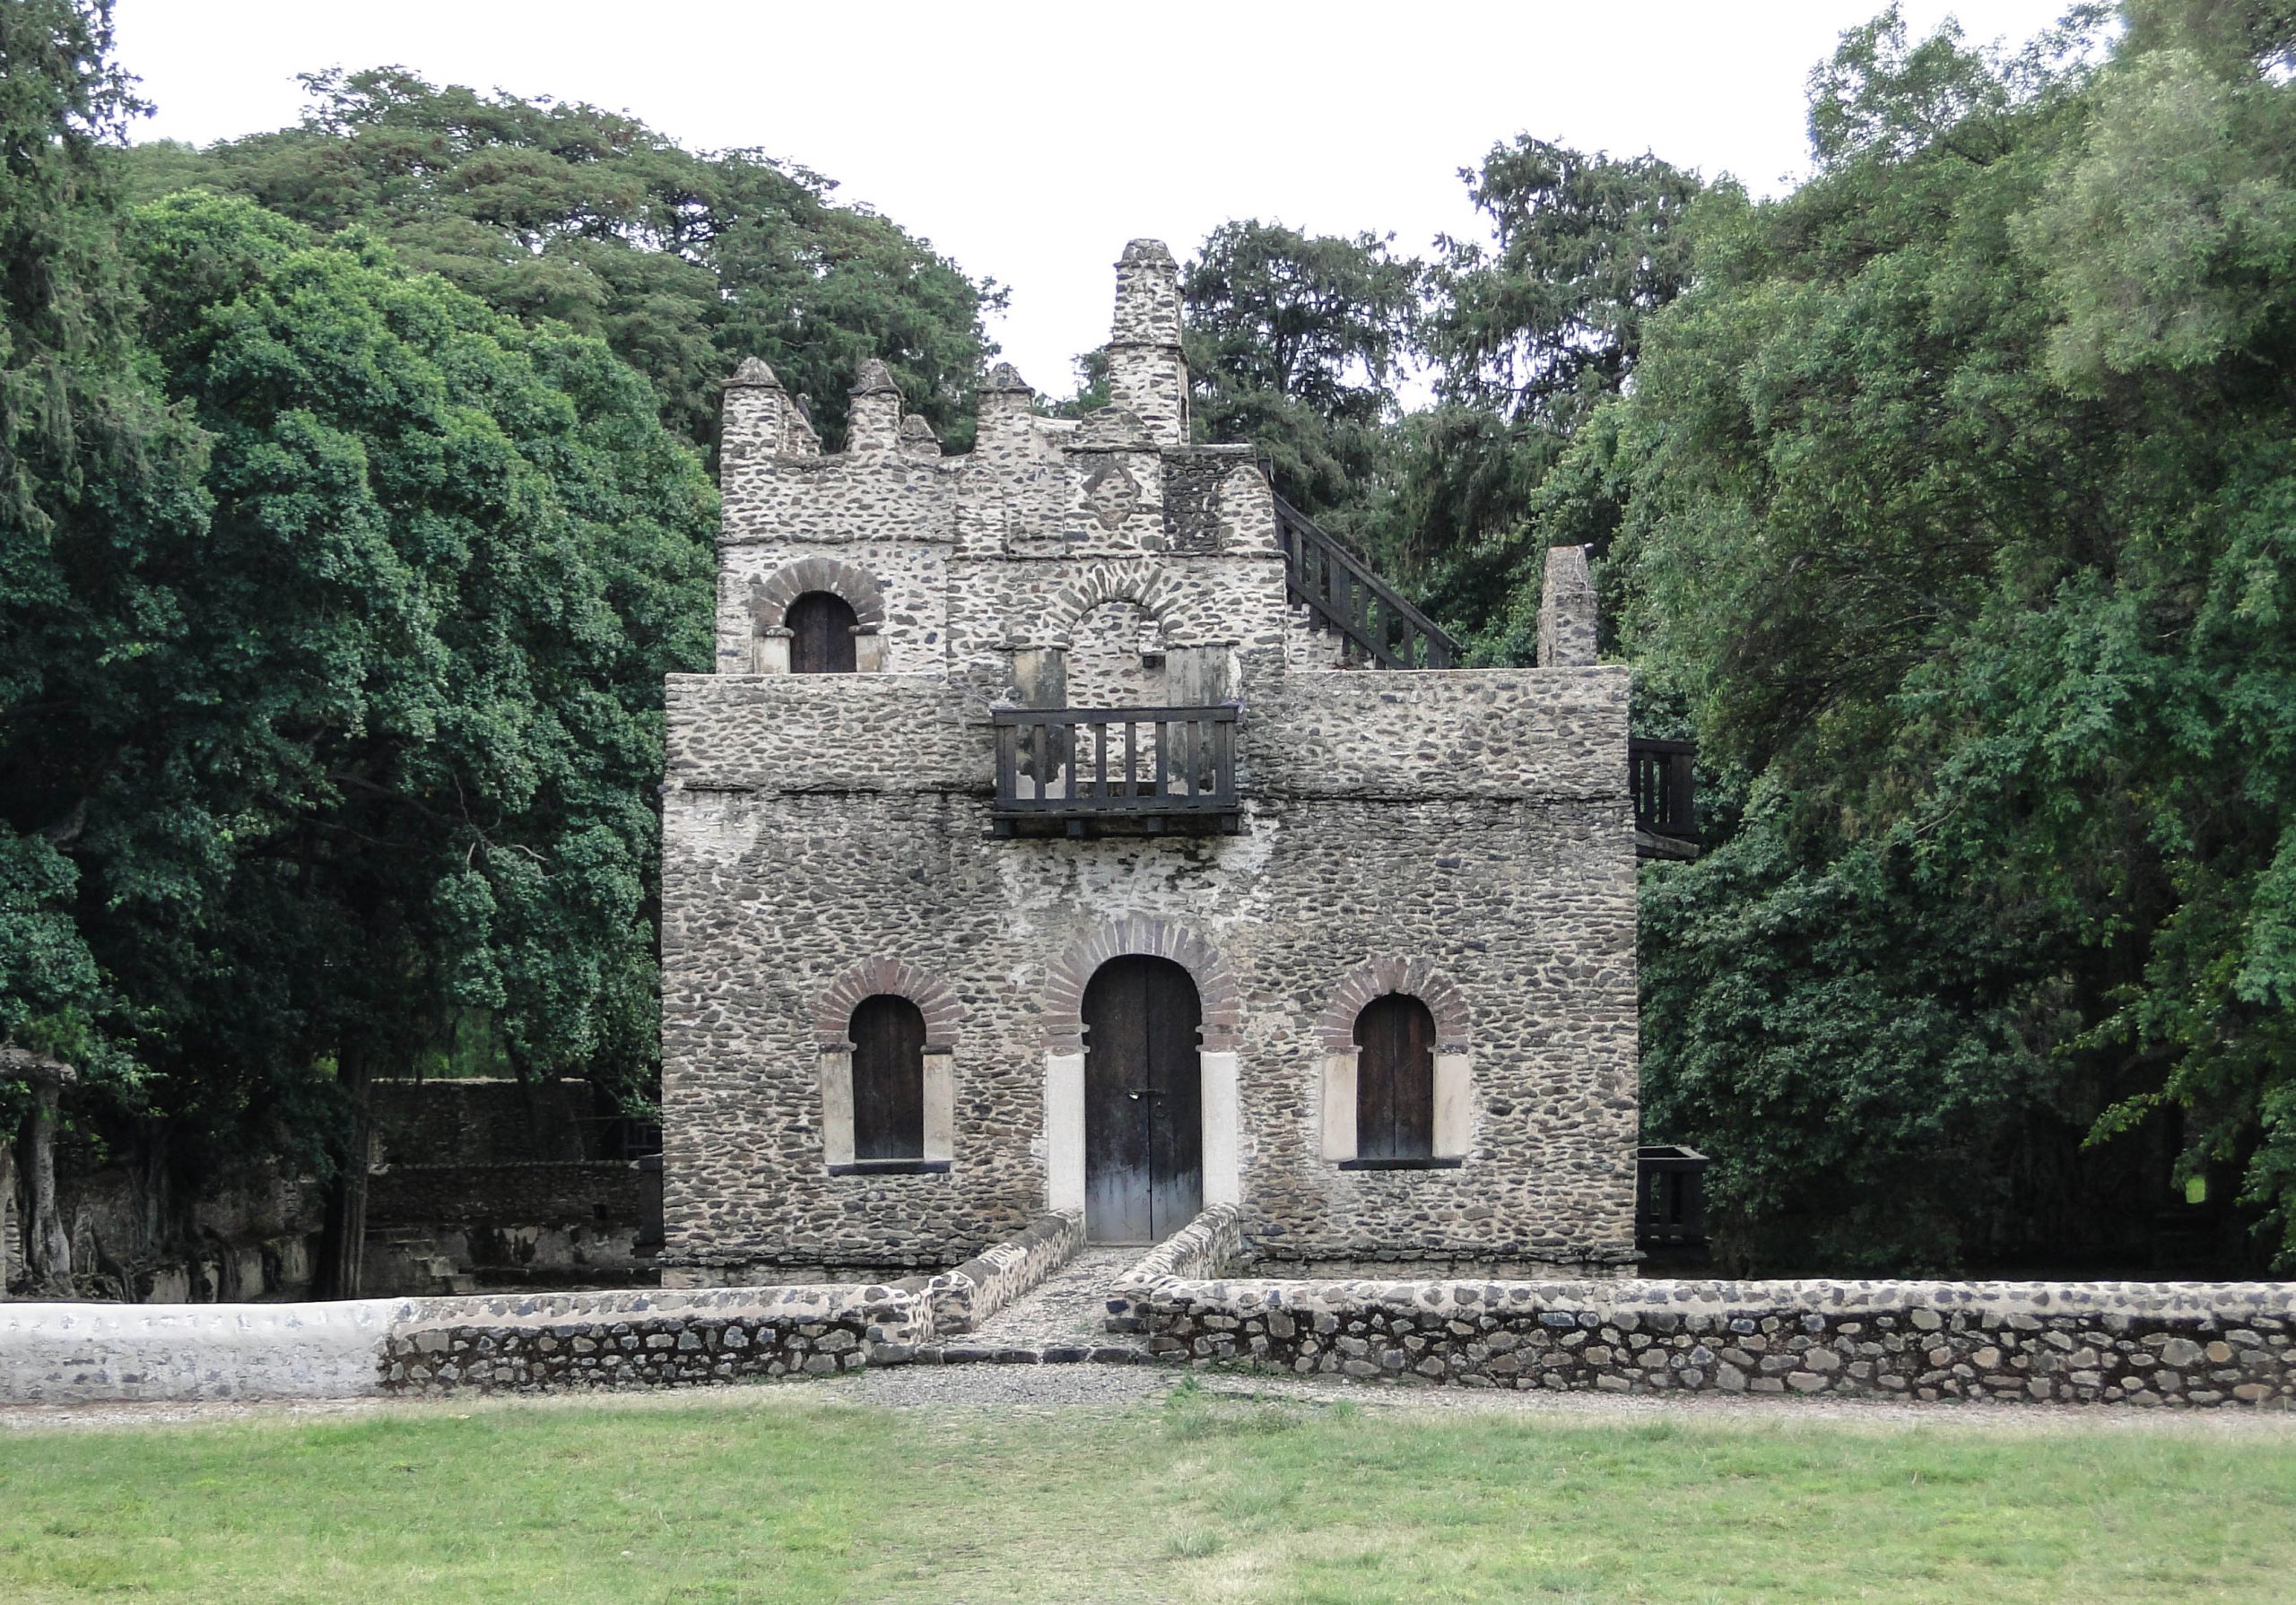
The bathing pavilion by the Qaha River
Beyond the city to the north west, by the Qaha River, stands a bathing palace that UNESCO associates with Emperor Fasilidas. UNESCO describes it as a two storey battlemented pavilion standing within one side of a rectangular pool, which a canal from the nearby river supplied with water. The pavilion rests on pier arches and holds several rooms, reached by a stone bridge, part of which could be raised for defence. Later rulers kept building. UNESCO names Iyasu the Great among those who improved the techniques and style and extended construction to the hills north west of the centre, in the area known as Qusquam.
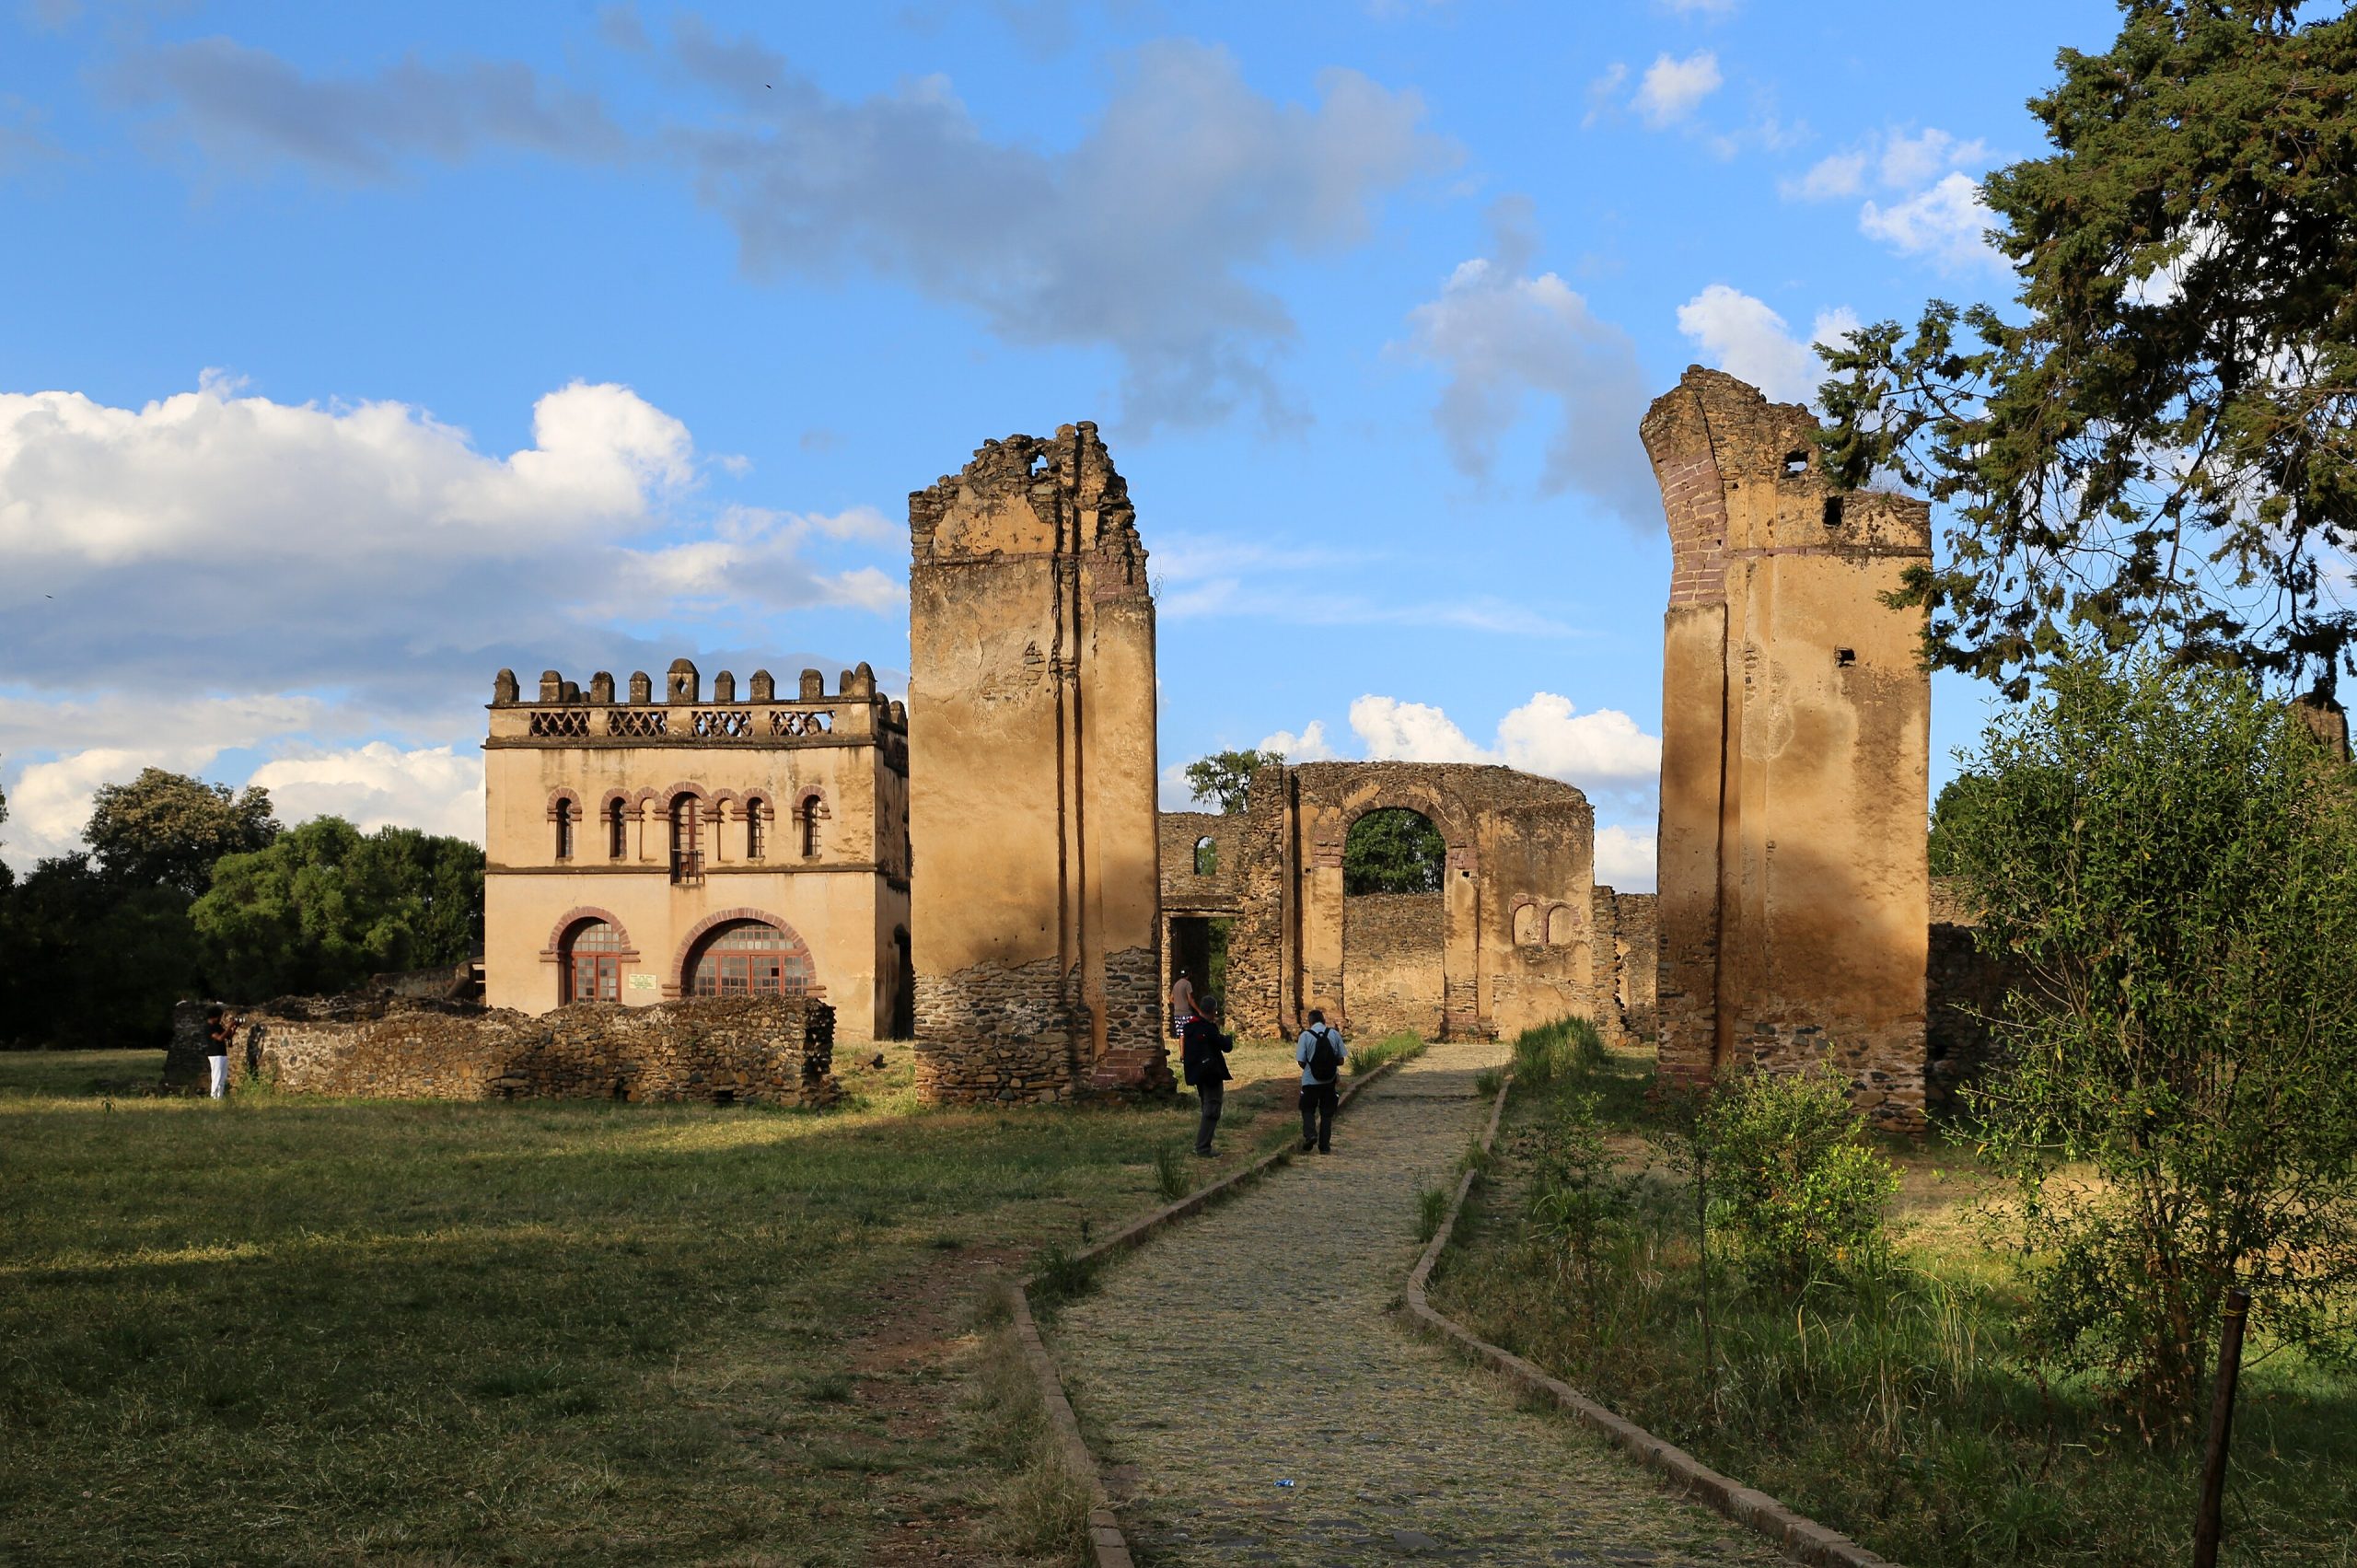
Why it matters
UNESCO lists the property under two criteria. The first is that the style of what it calls the Gondarian Period, which appeared in the capital from the start of the seventeenth century, shaped Ethiopian architecture for more than 200 years. The second is that Fasil Ghebbi, Qusquam and related sites bear exceptional testimony to Ethiopian highland civilization from the sixteenth to the eighteenth century. UNESCO also points to a meeting of cultures, with elements tied to the Ethiopian Orthodox Church, Ethiopian Jews and Muslims, seen in architecture as well as in the handicrafts, painting, literature and music that flourished in that period.
The buildings have not always been treated well. UNESCO records that conservation work carried out between 1930 and 1936 used cement and reinforced concrete, damaging original materials. UNESCO says this damage was partially reversed through its restoration work in the 1970s, which replaced cement and concrete work with original mixes of lime mortar, and through major conservation programmes implemented since 1990. Some monuments, UNESCO notes, still keep their original spiritual function.